Leave a Message
Thank you for your message. I will be in touch with you shortly.
Explore My Properties

Property Description

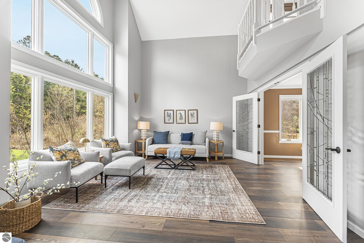
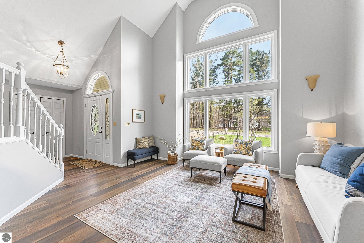
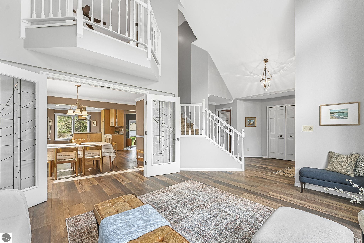
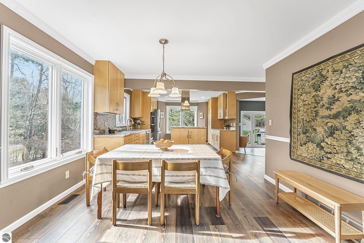
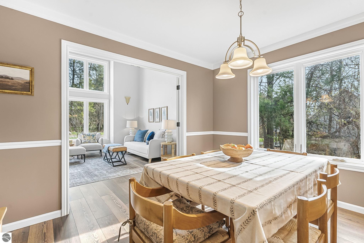
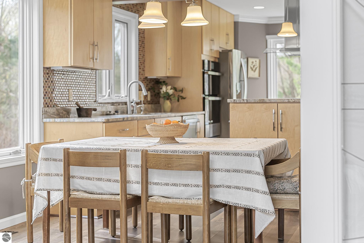
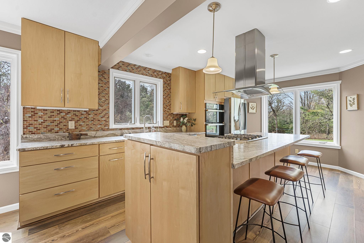
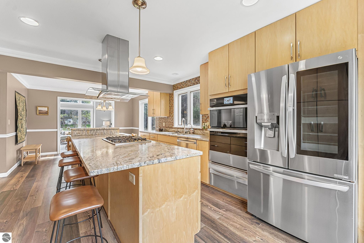
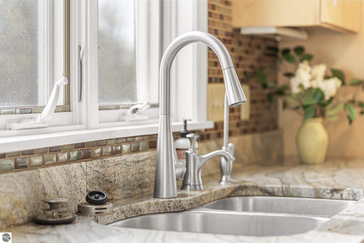
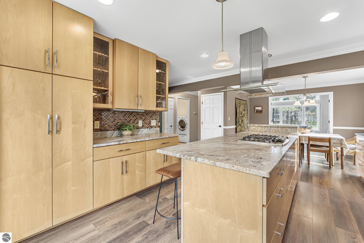
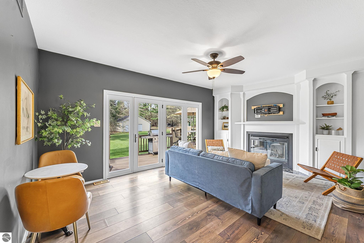
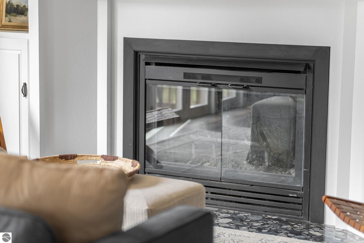
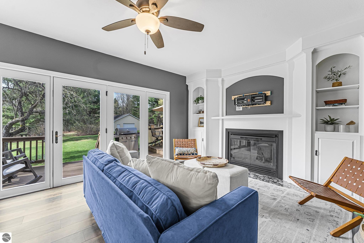
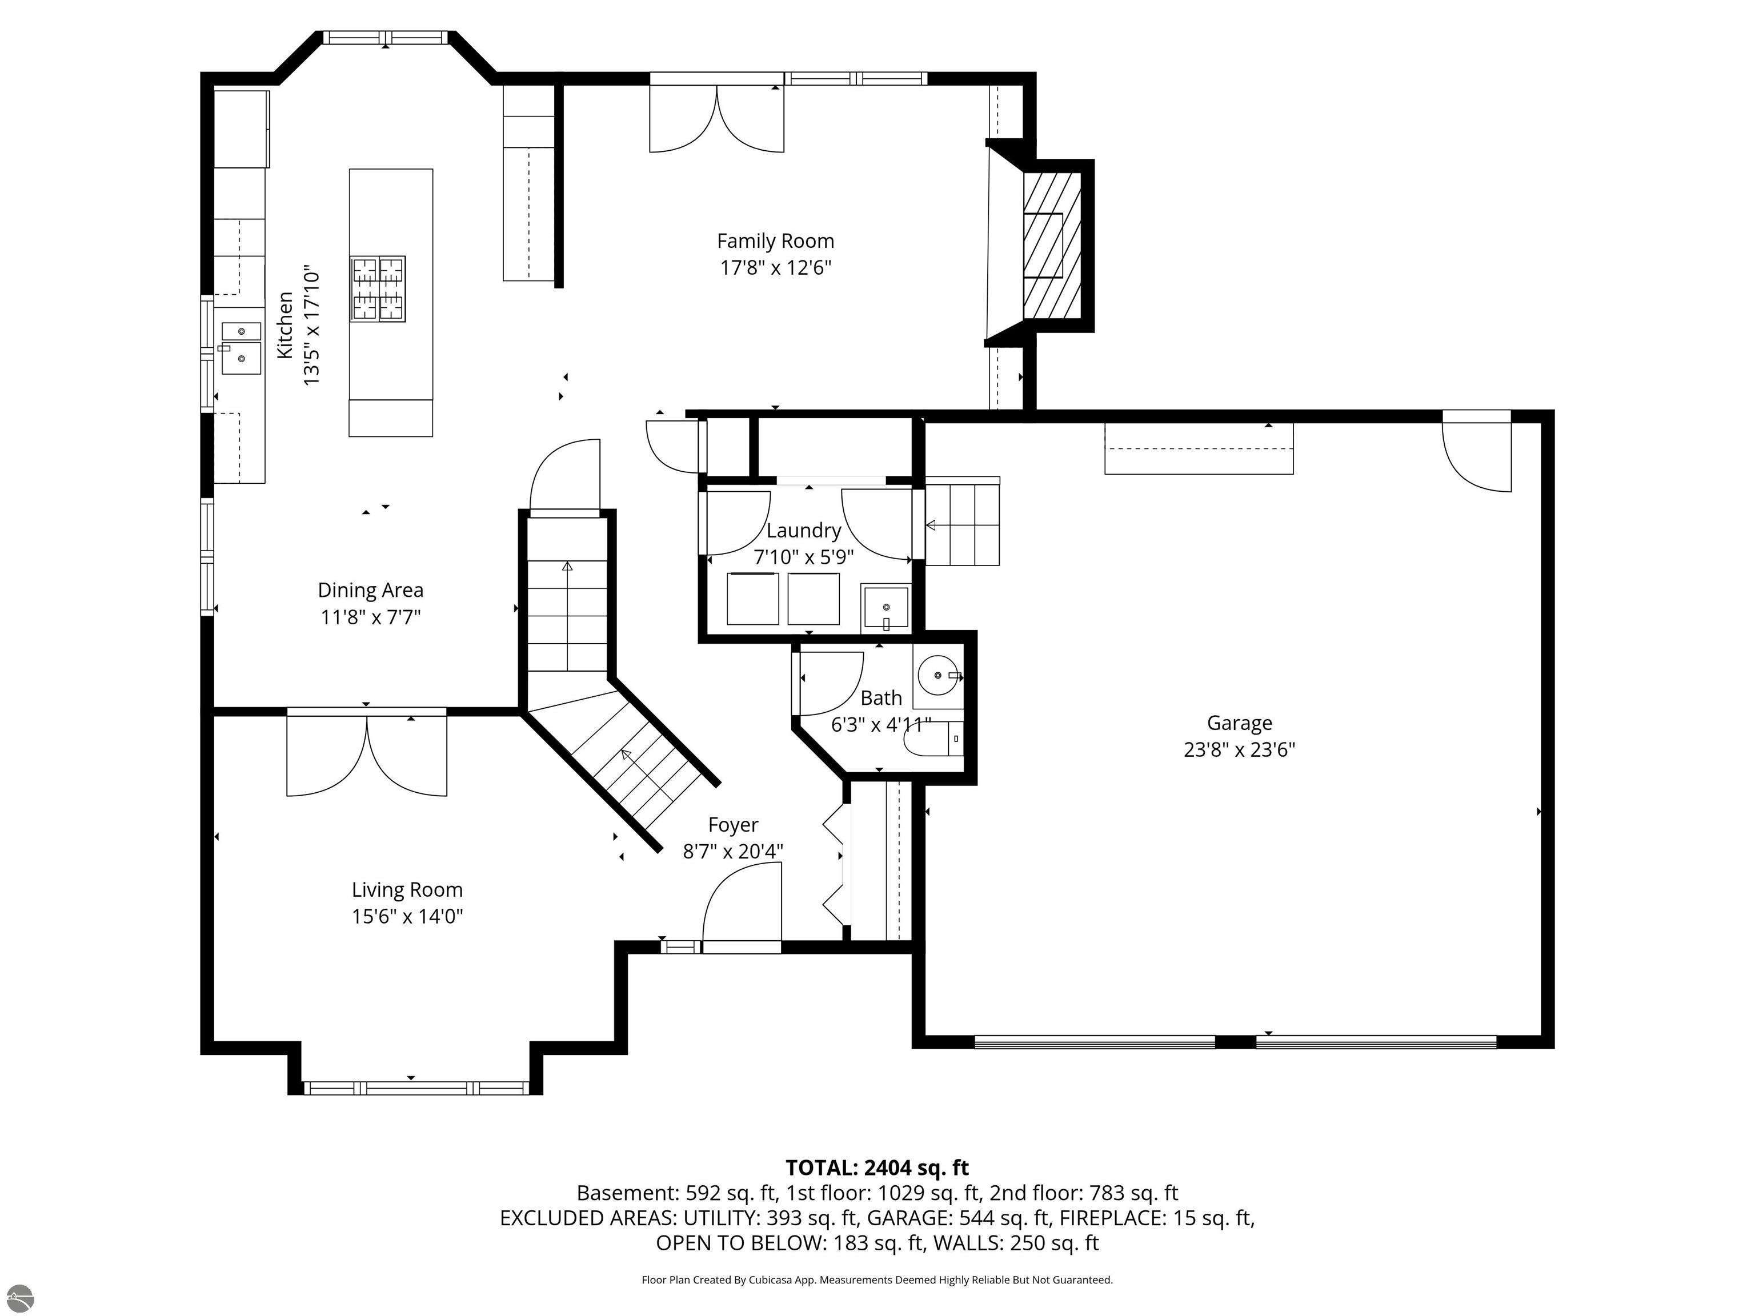
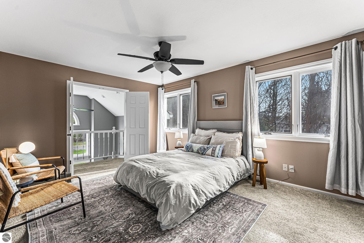
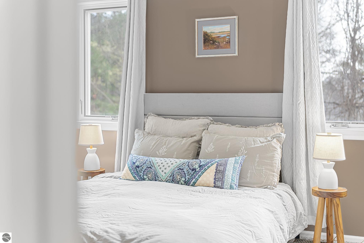
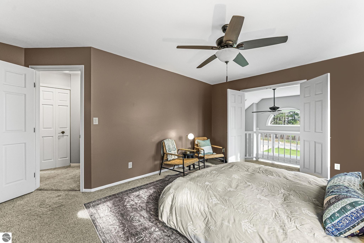
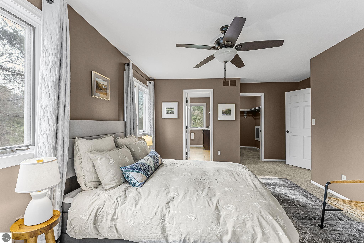
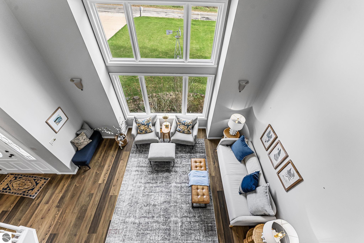
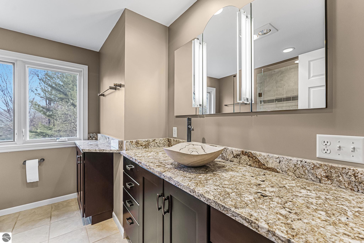
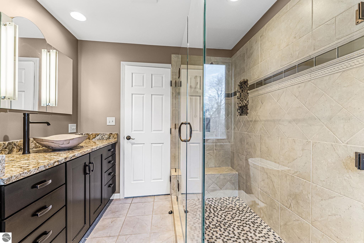
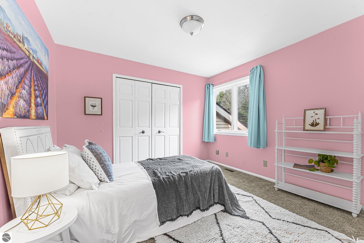
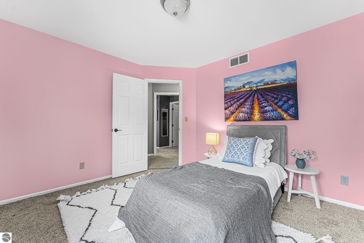
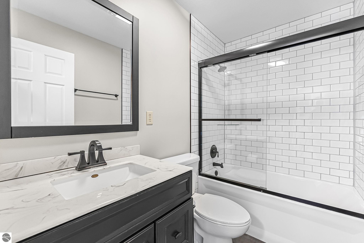
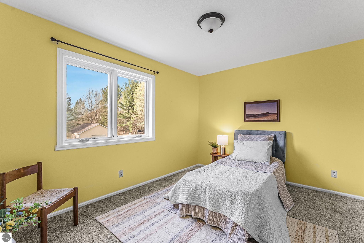
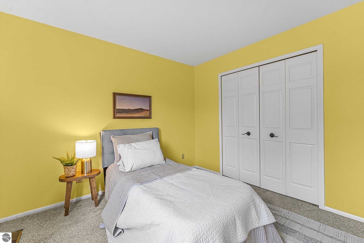
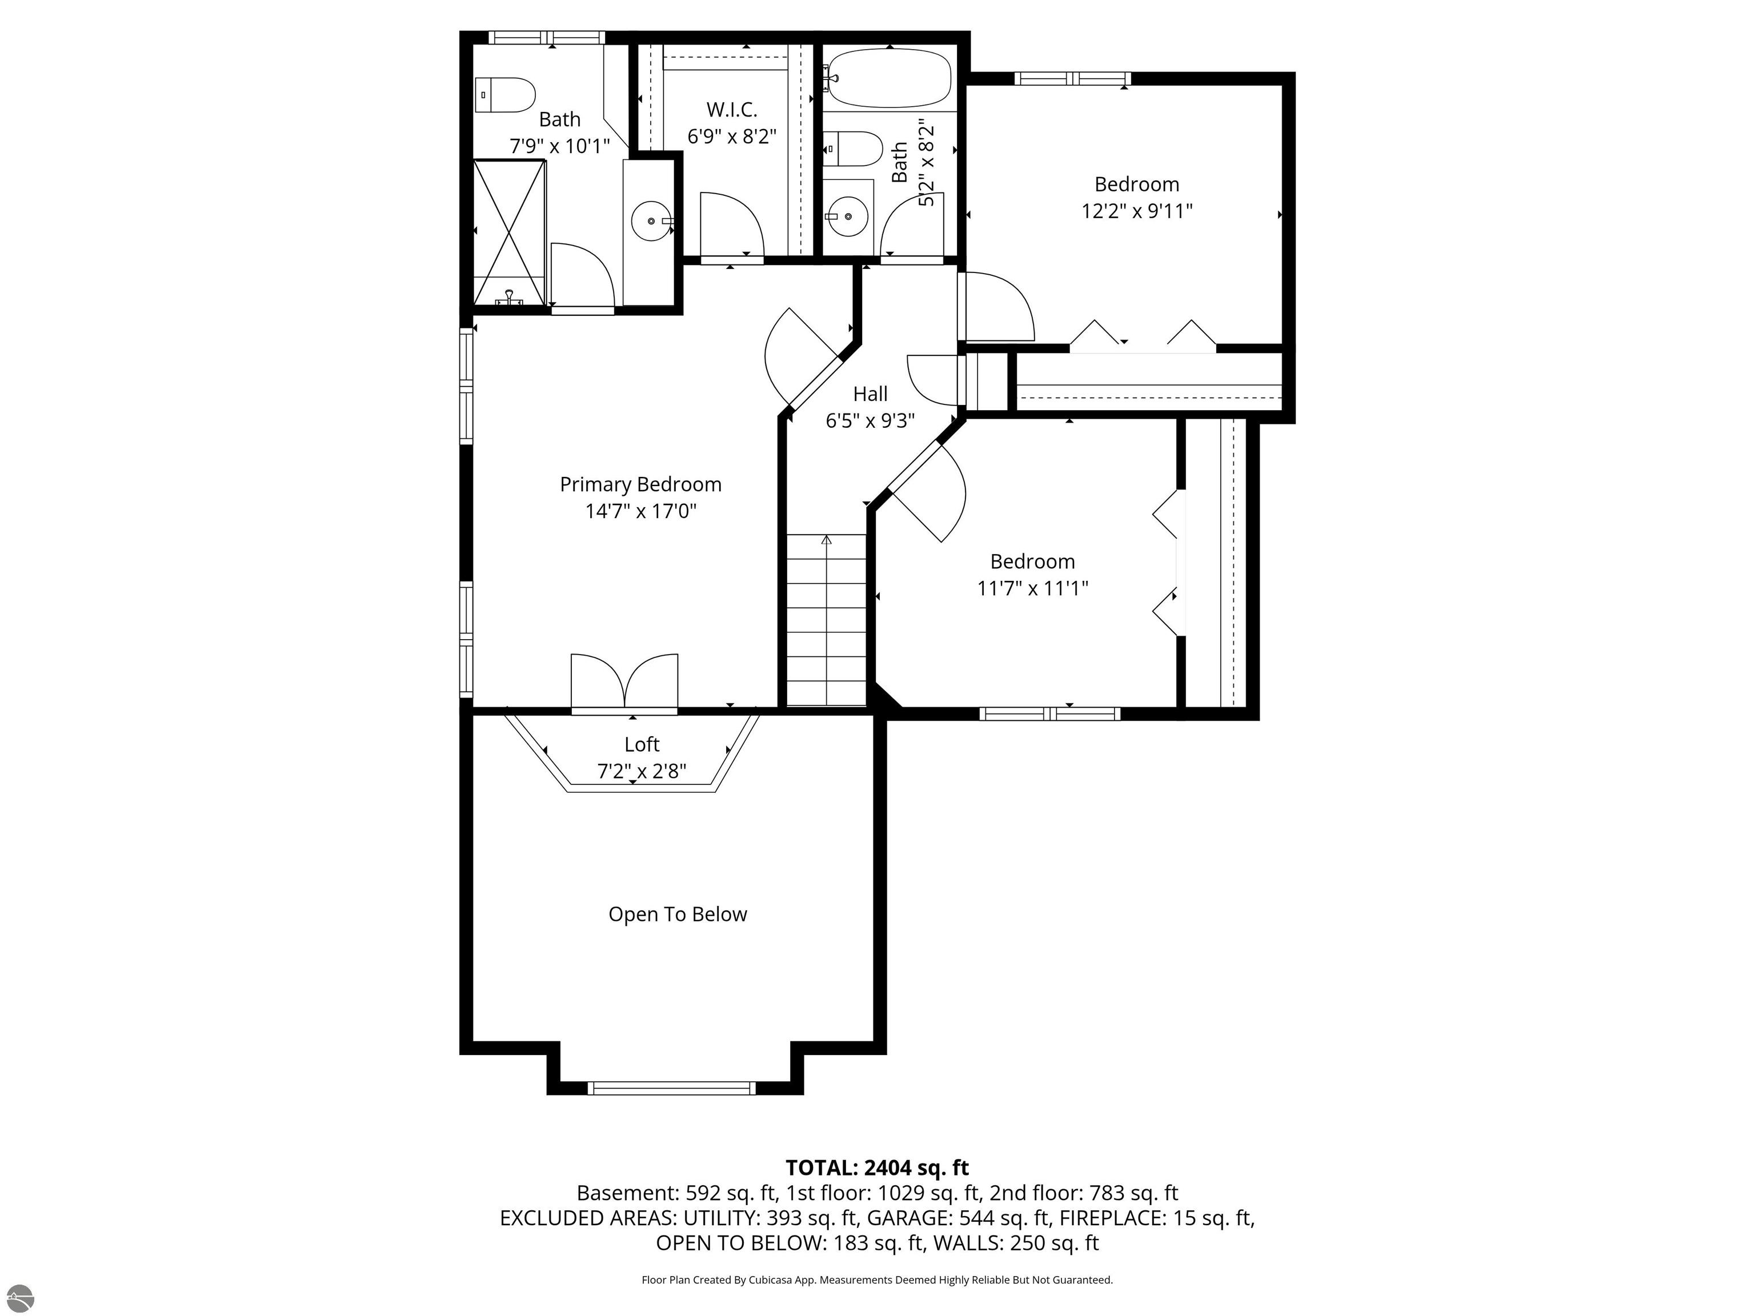
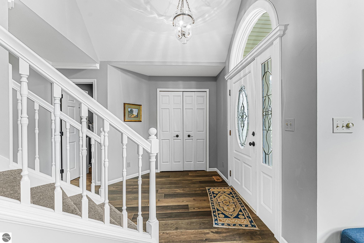
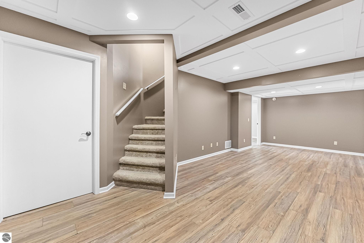
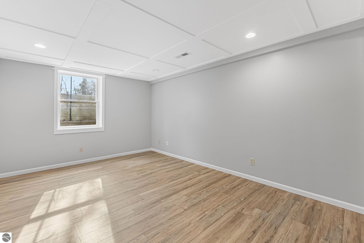
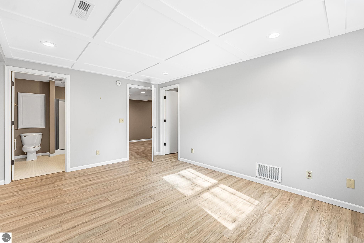
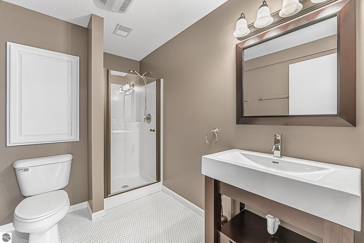
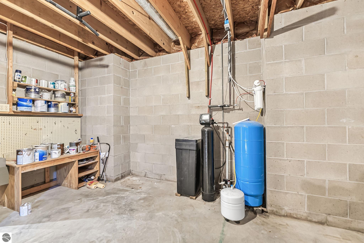
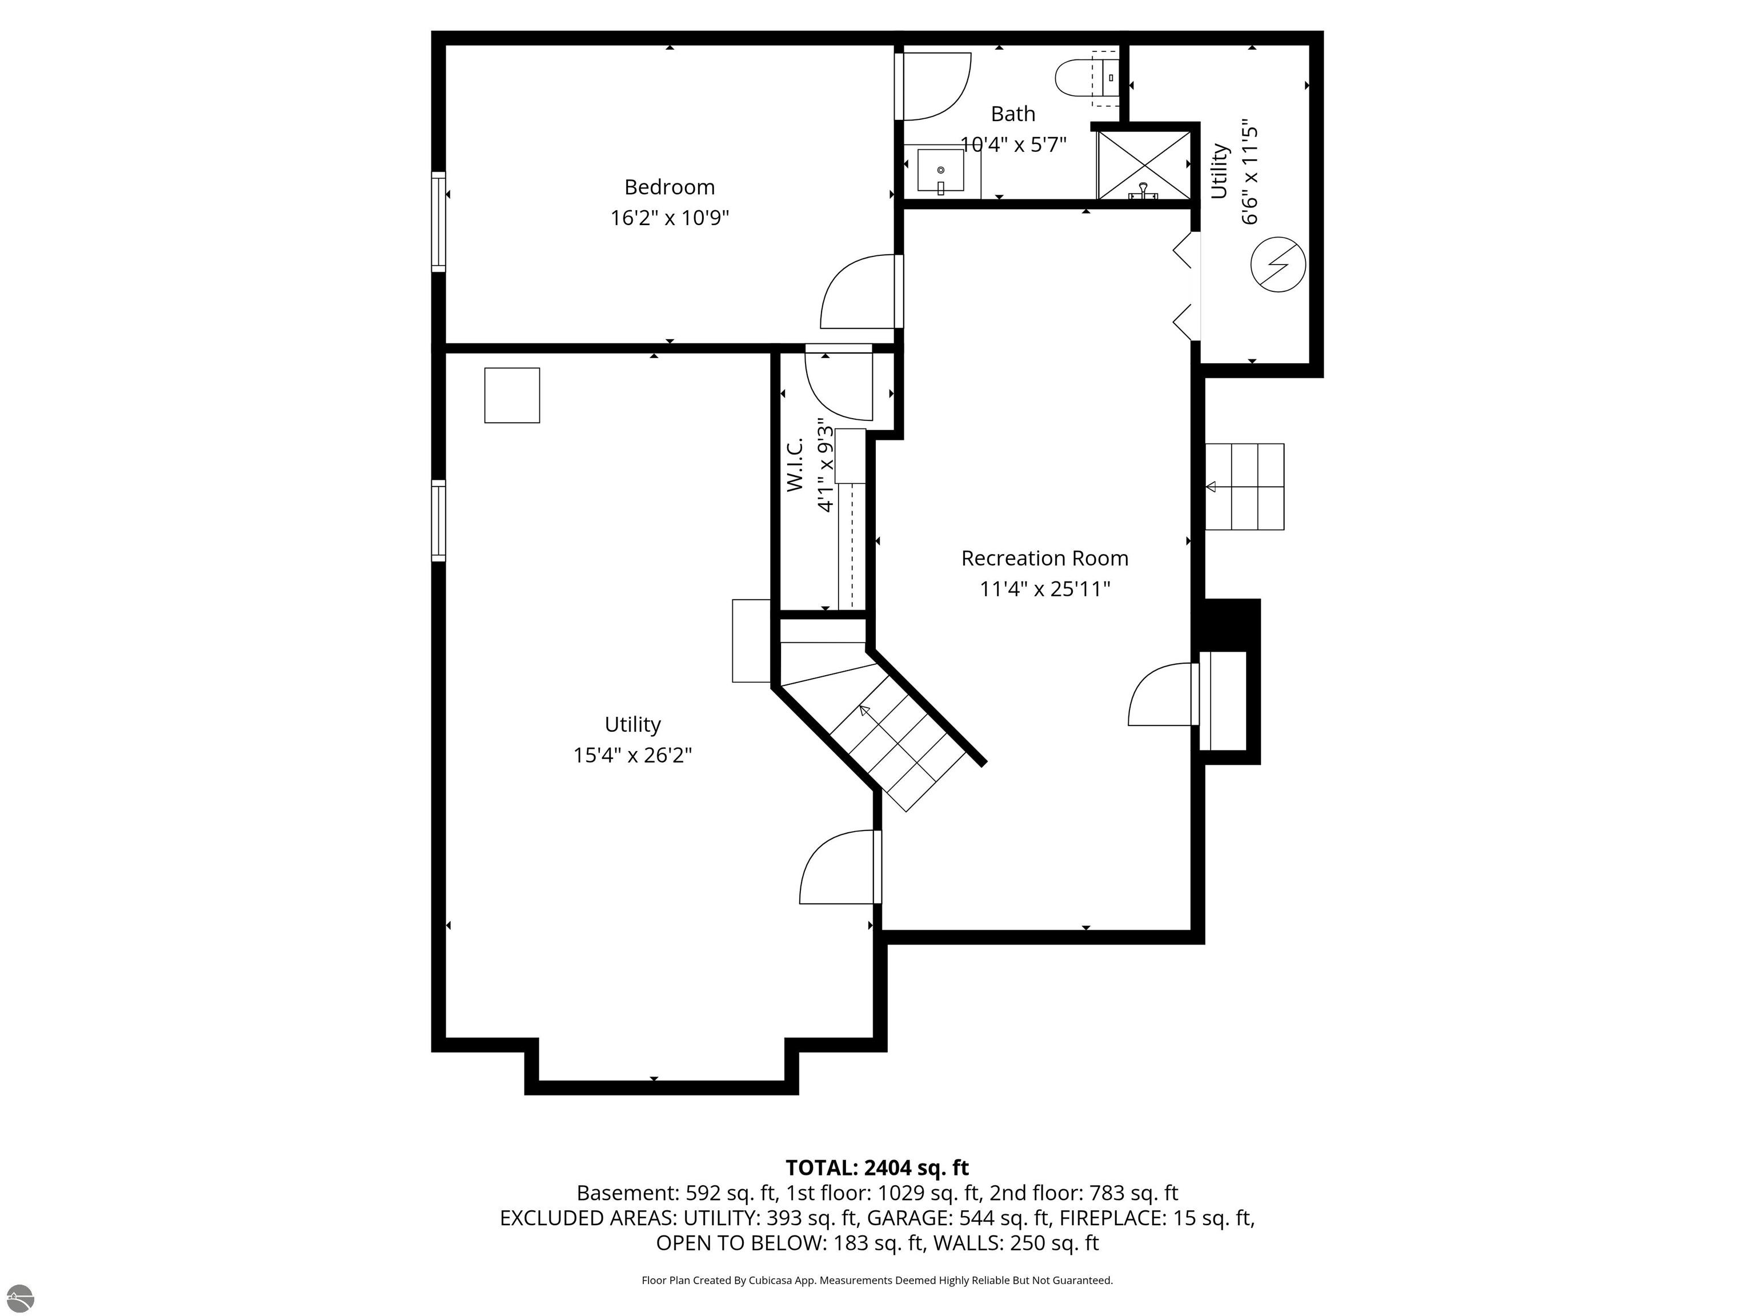
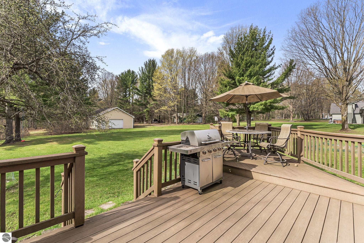
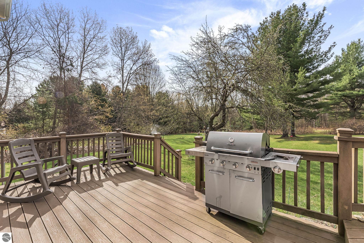
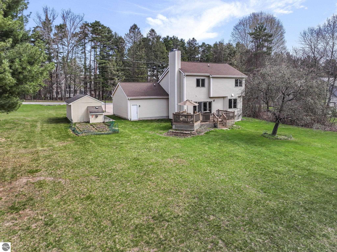
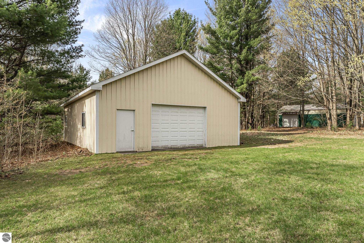
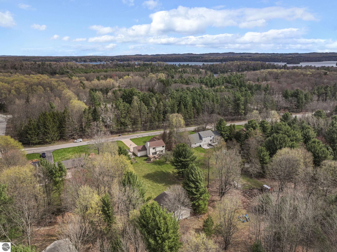
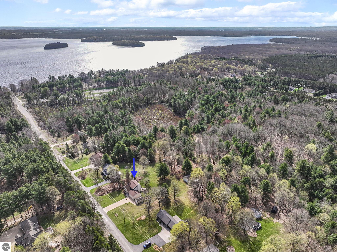
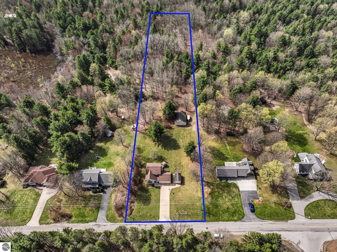
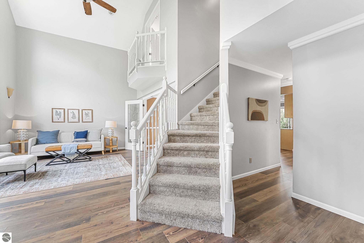
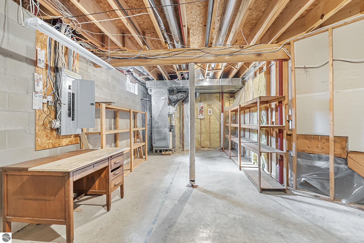
Resting on over 2.5 acres, this 4-bedroom, 3.5-bath contemporary home delivers on everything that Traverse City living has to offer - space, quality, flexibility, storage for tall the northern Michigan toys, and quick access to a playground of water and woods. The interior boasts cathedral ceilings, granite kitchen with island and wall oven, a true wood-burning fireplace, and a fully finished lower level with workshop and guest suite - it's begging to entertain all your family and friends. The back deck leads to a spacious backyard, countryside views, and an additional pole building. All that outdoor storage is perfect for a workspace and stashing the boat over the winter, which means it's easy to be the first one on the lake in the spring (and the launch is just 1/3 of a mile down the road!) This home is move-in ready with ample space to entertain and is begging to become your personal slice of heaven.
Overview

Property Status
Sold
Date Sold
June 15, 2026
Lot Size
2.64 Acres
MLS ID
1944443
Property Type
Residential
Year Built
1995

Features & Amenities

Neighborhood
Slabtown
Architecture Styles
Contemporary
Water Frontage
Other
View Description
Countryside View
Stories
2
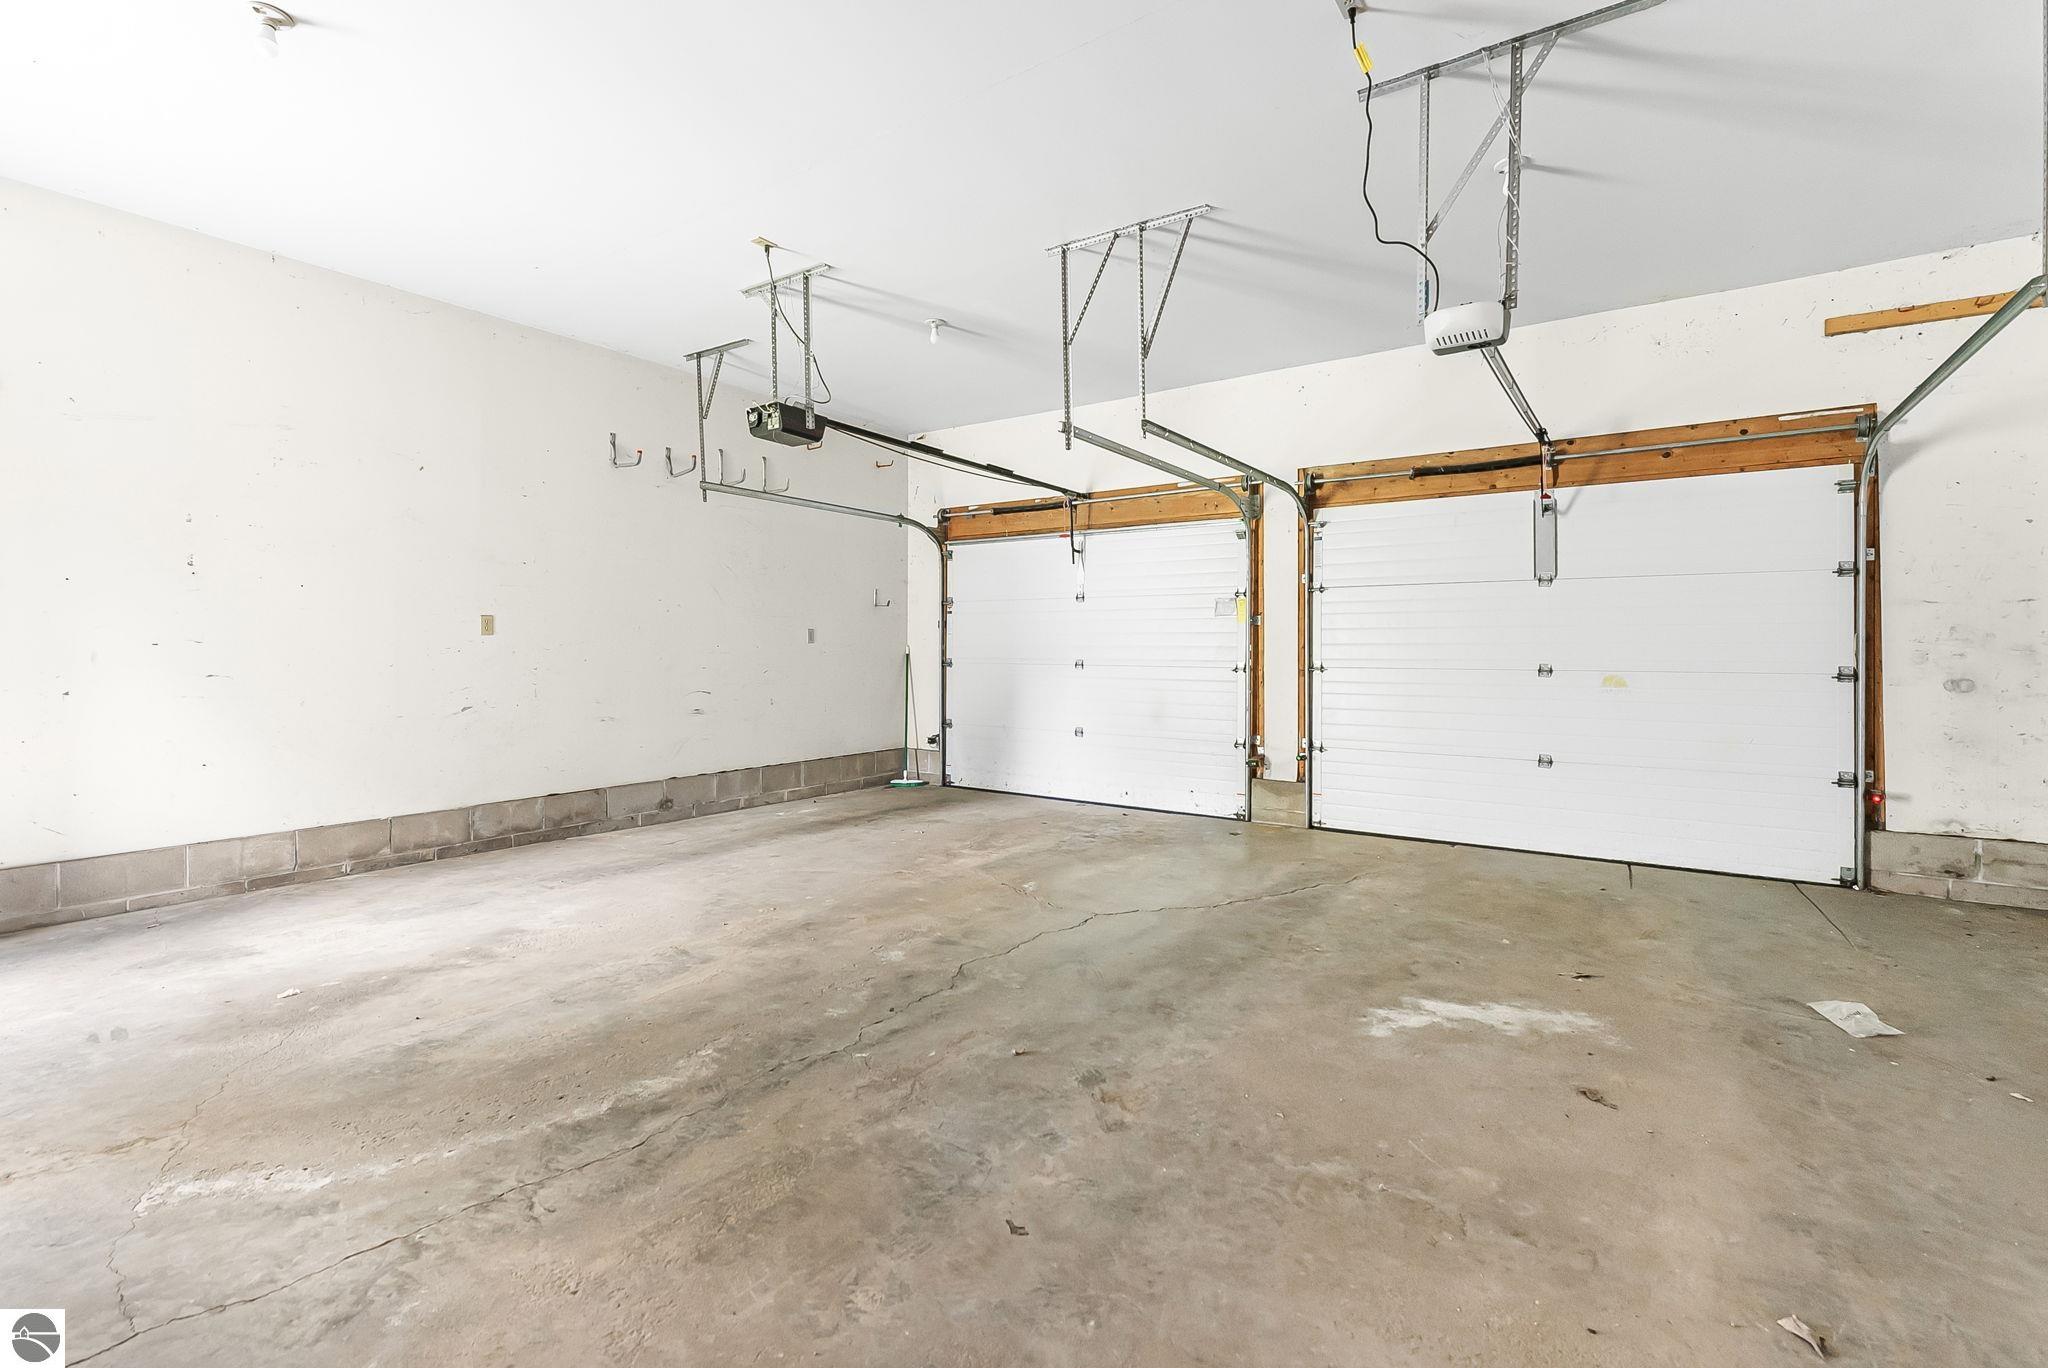
Garage Spaces
2.0
Water Source
Private
Roof
Asphalt
Lot Features
Wooded, Level, Metes and Bounds
Parking
Concrete, Attached, Garage Door Opener, Concrete Floors
Heat Type
Forced Air, Fireplace(s), Natural Gas
Air Conditioning
Central Air
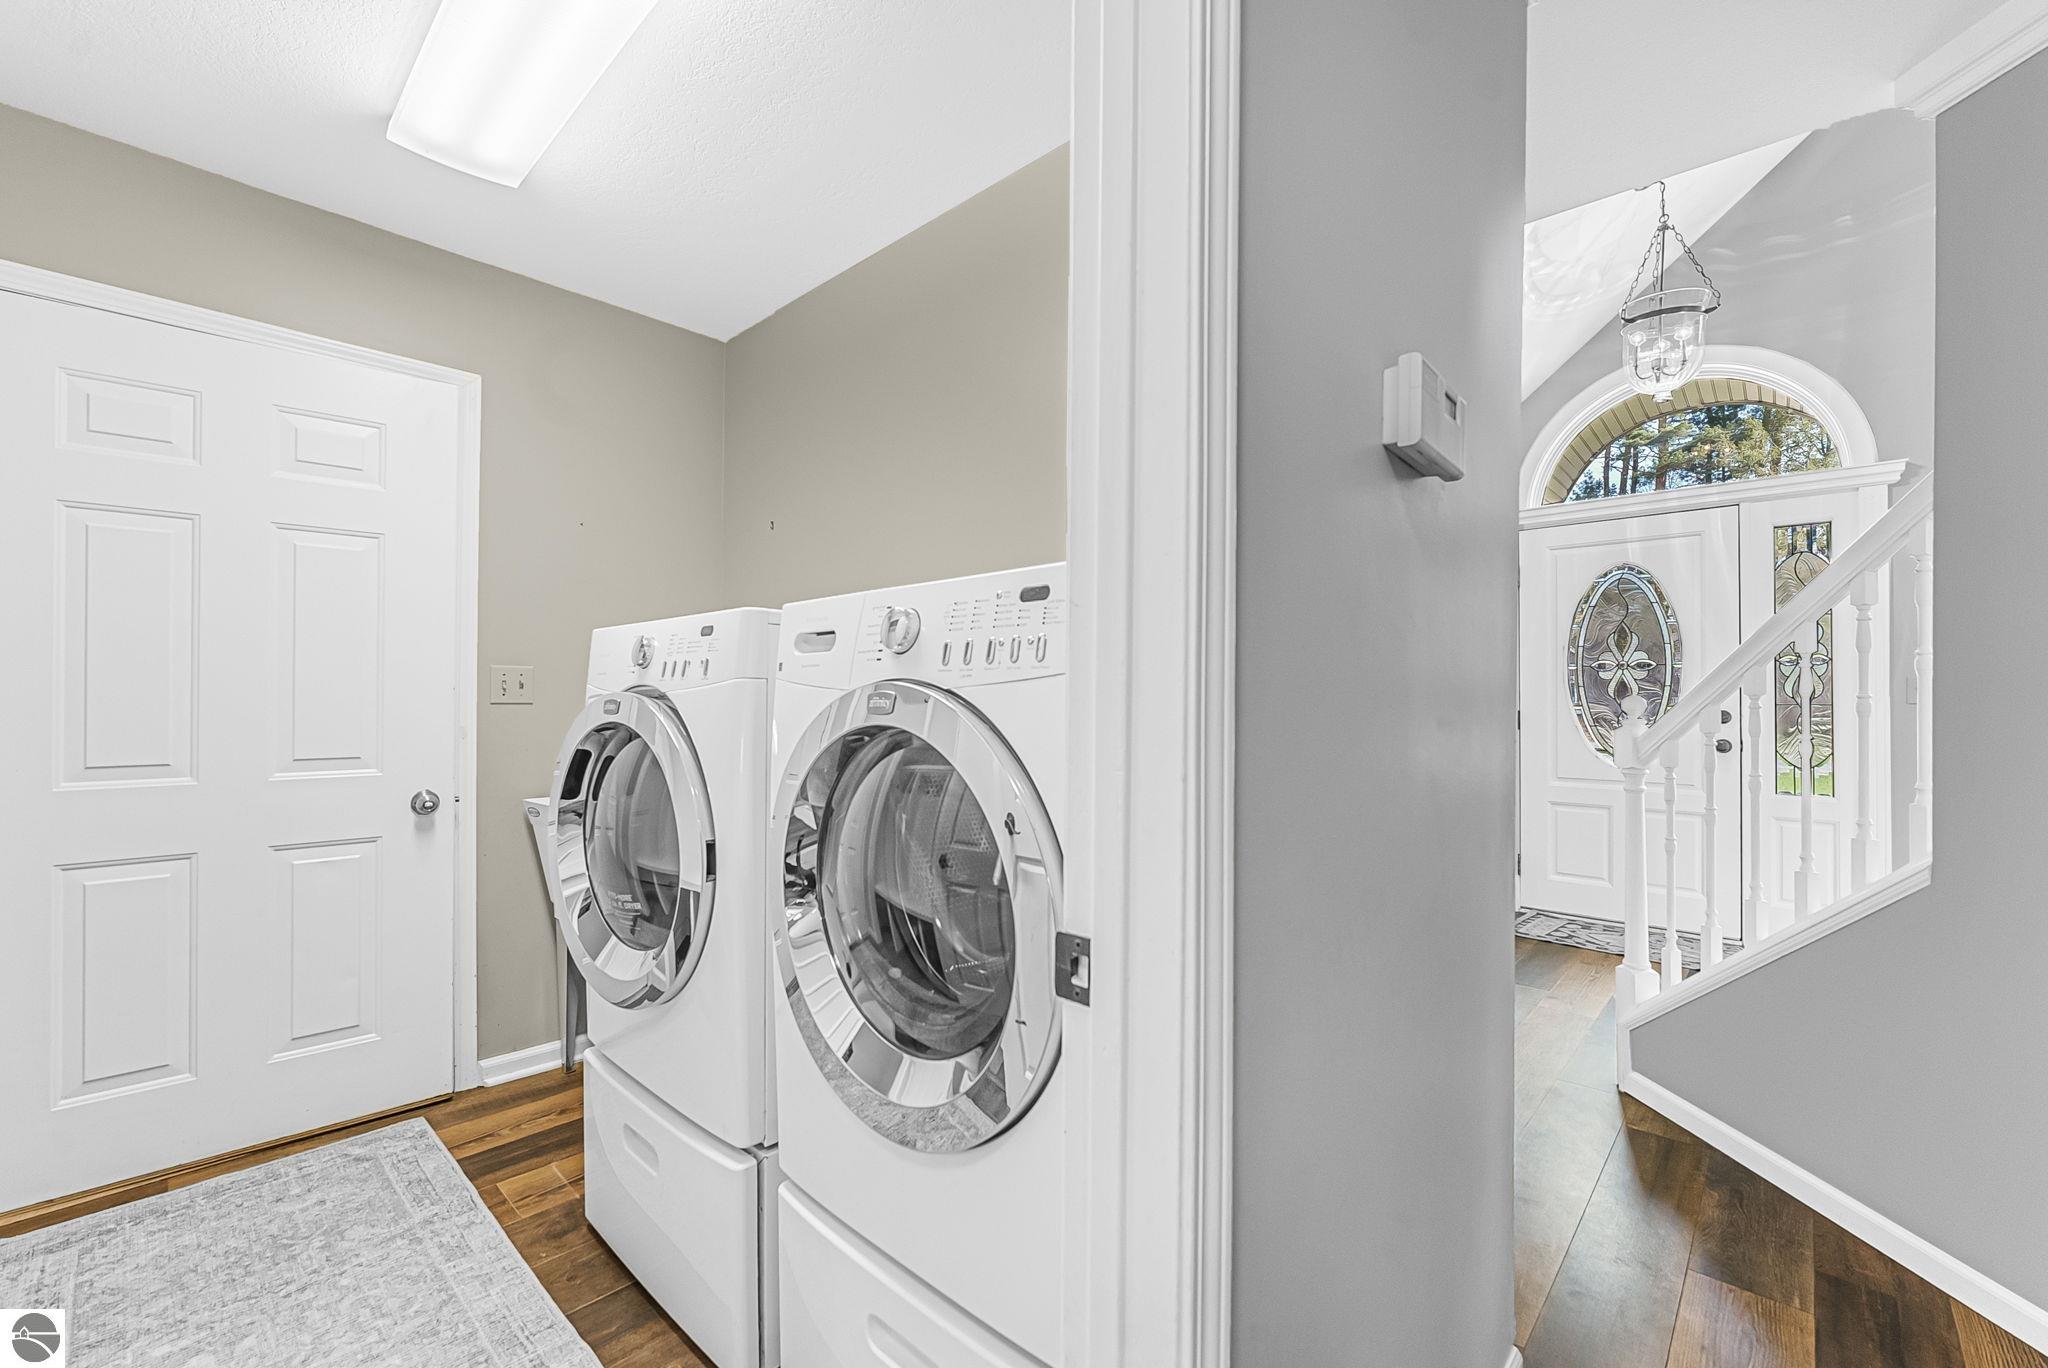
Laundry Room
Main Level
Fireplace
Gas
Appliances
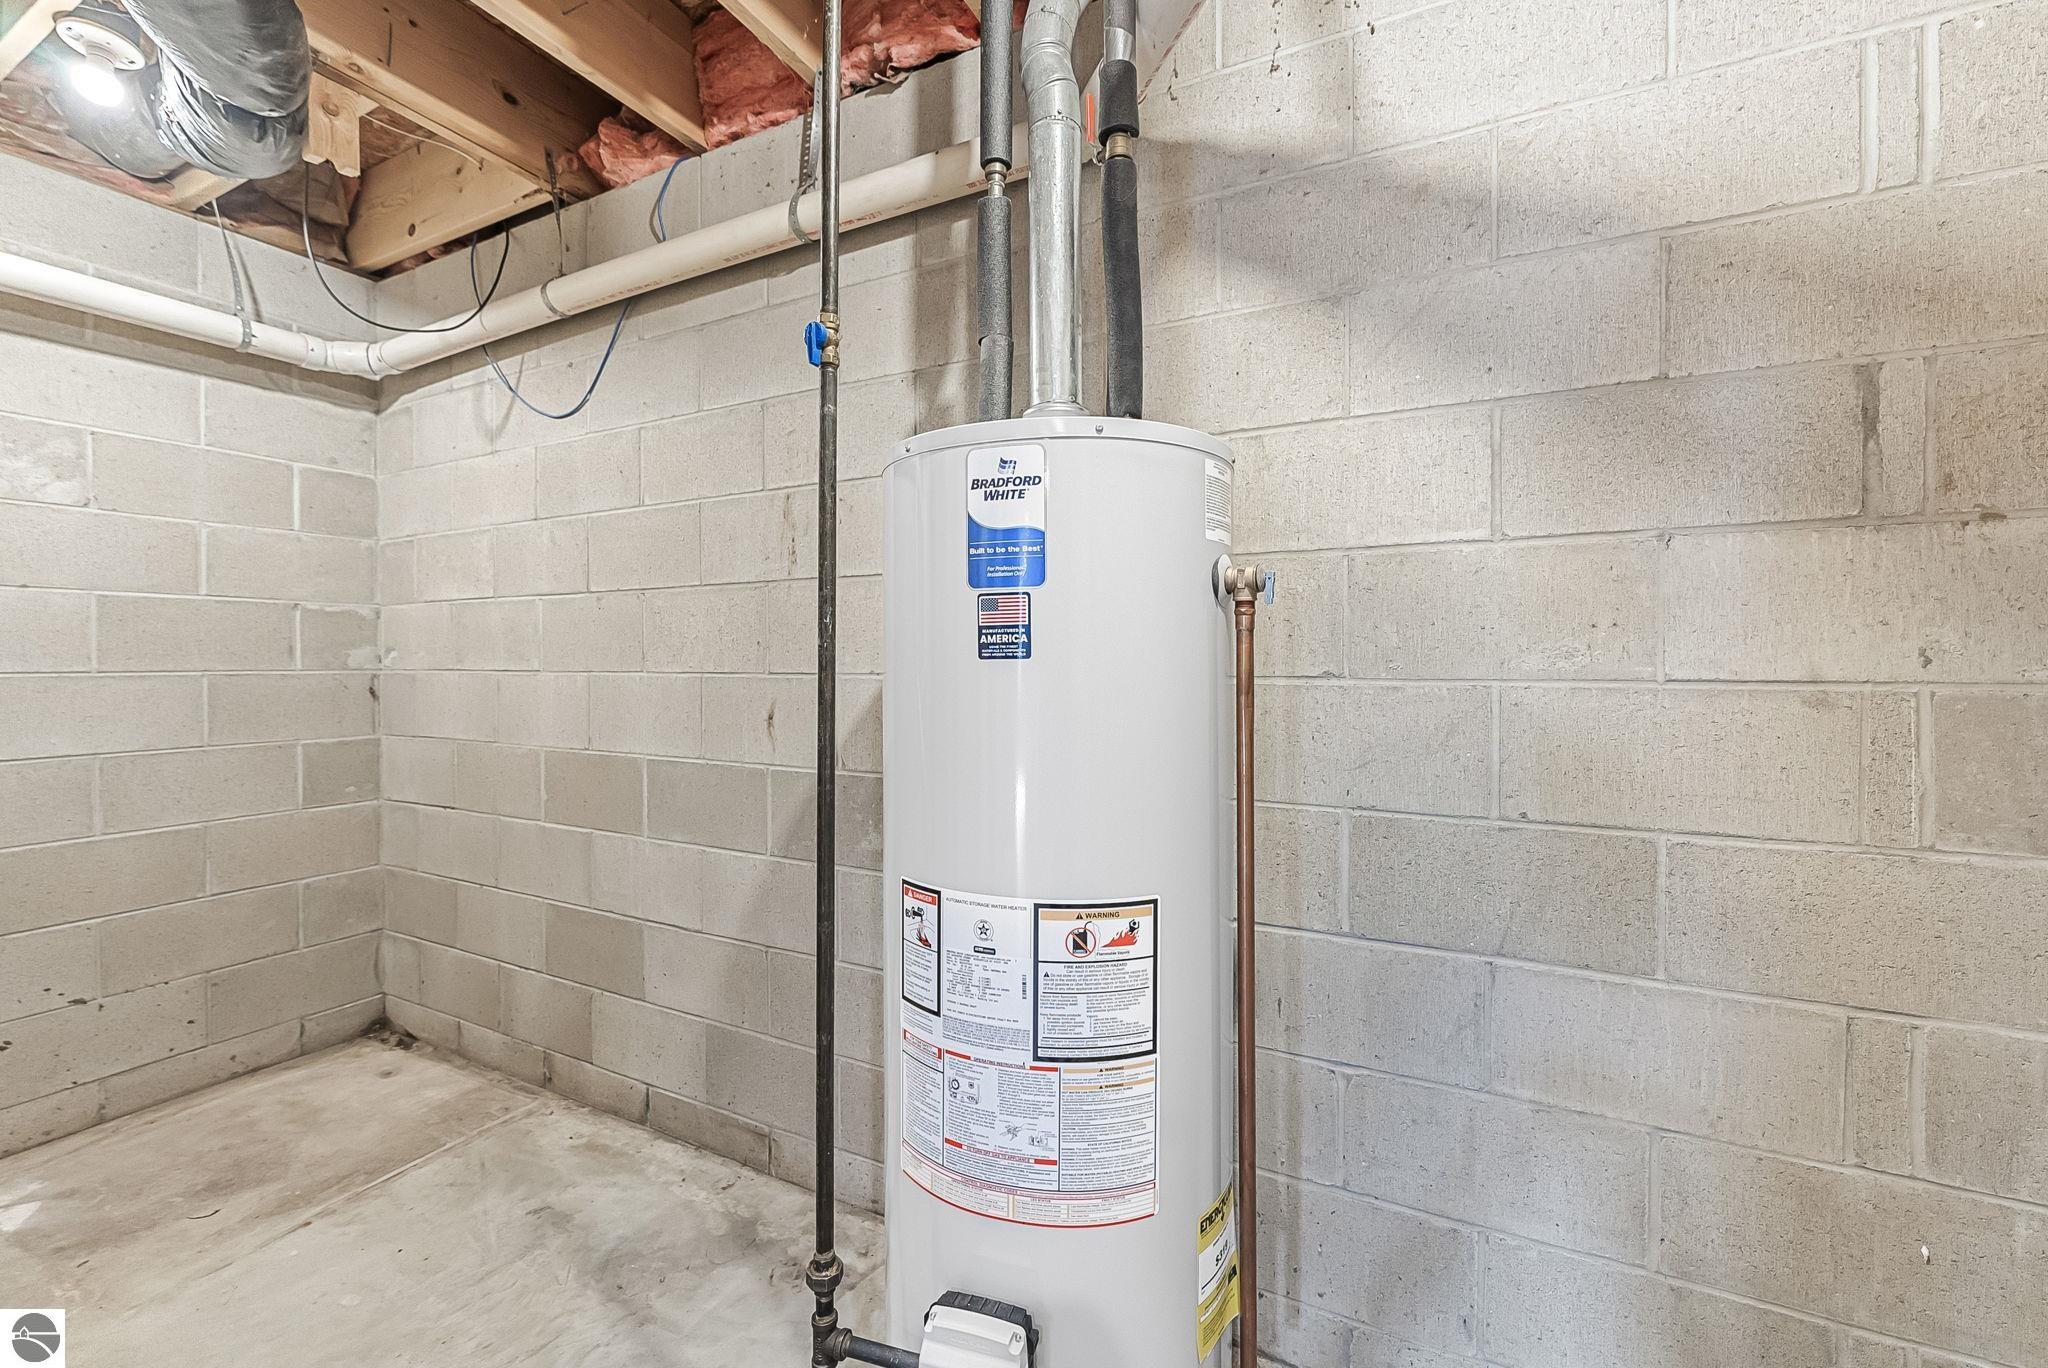
Refrigerator, Disposal, Dishwasher, Microwave, Water Softener Owned, Washer, Dryer, Oven, Cooktop, Exhaust Fan, Gas Water Heater
Other Interior Features
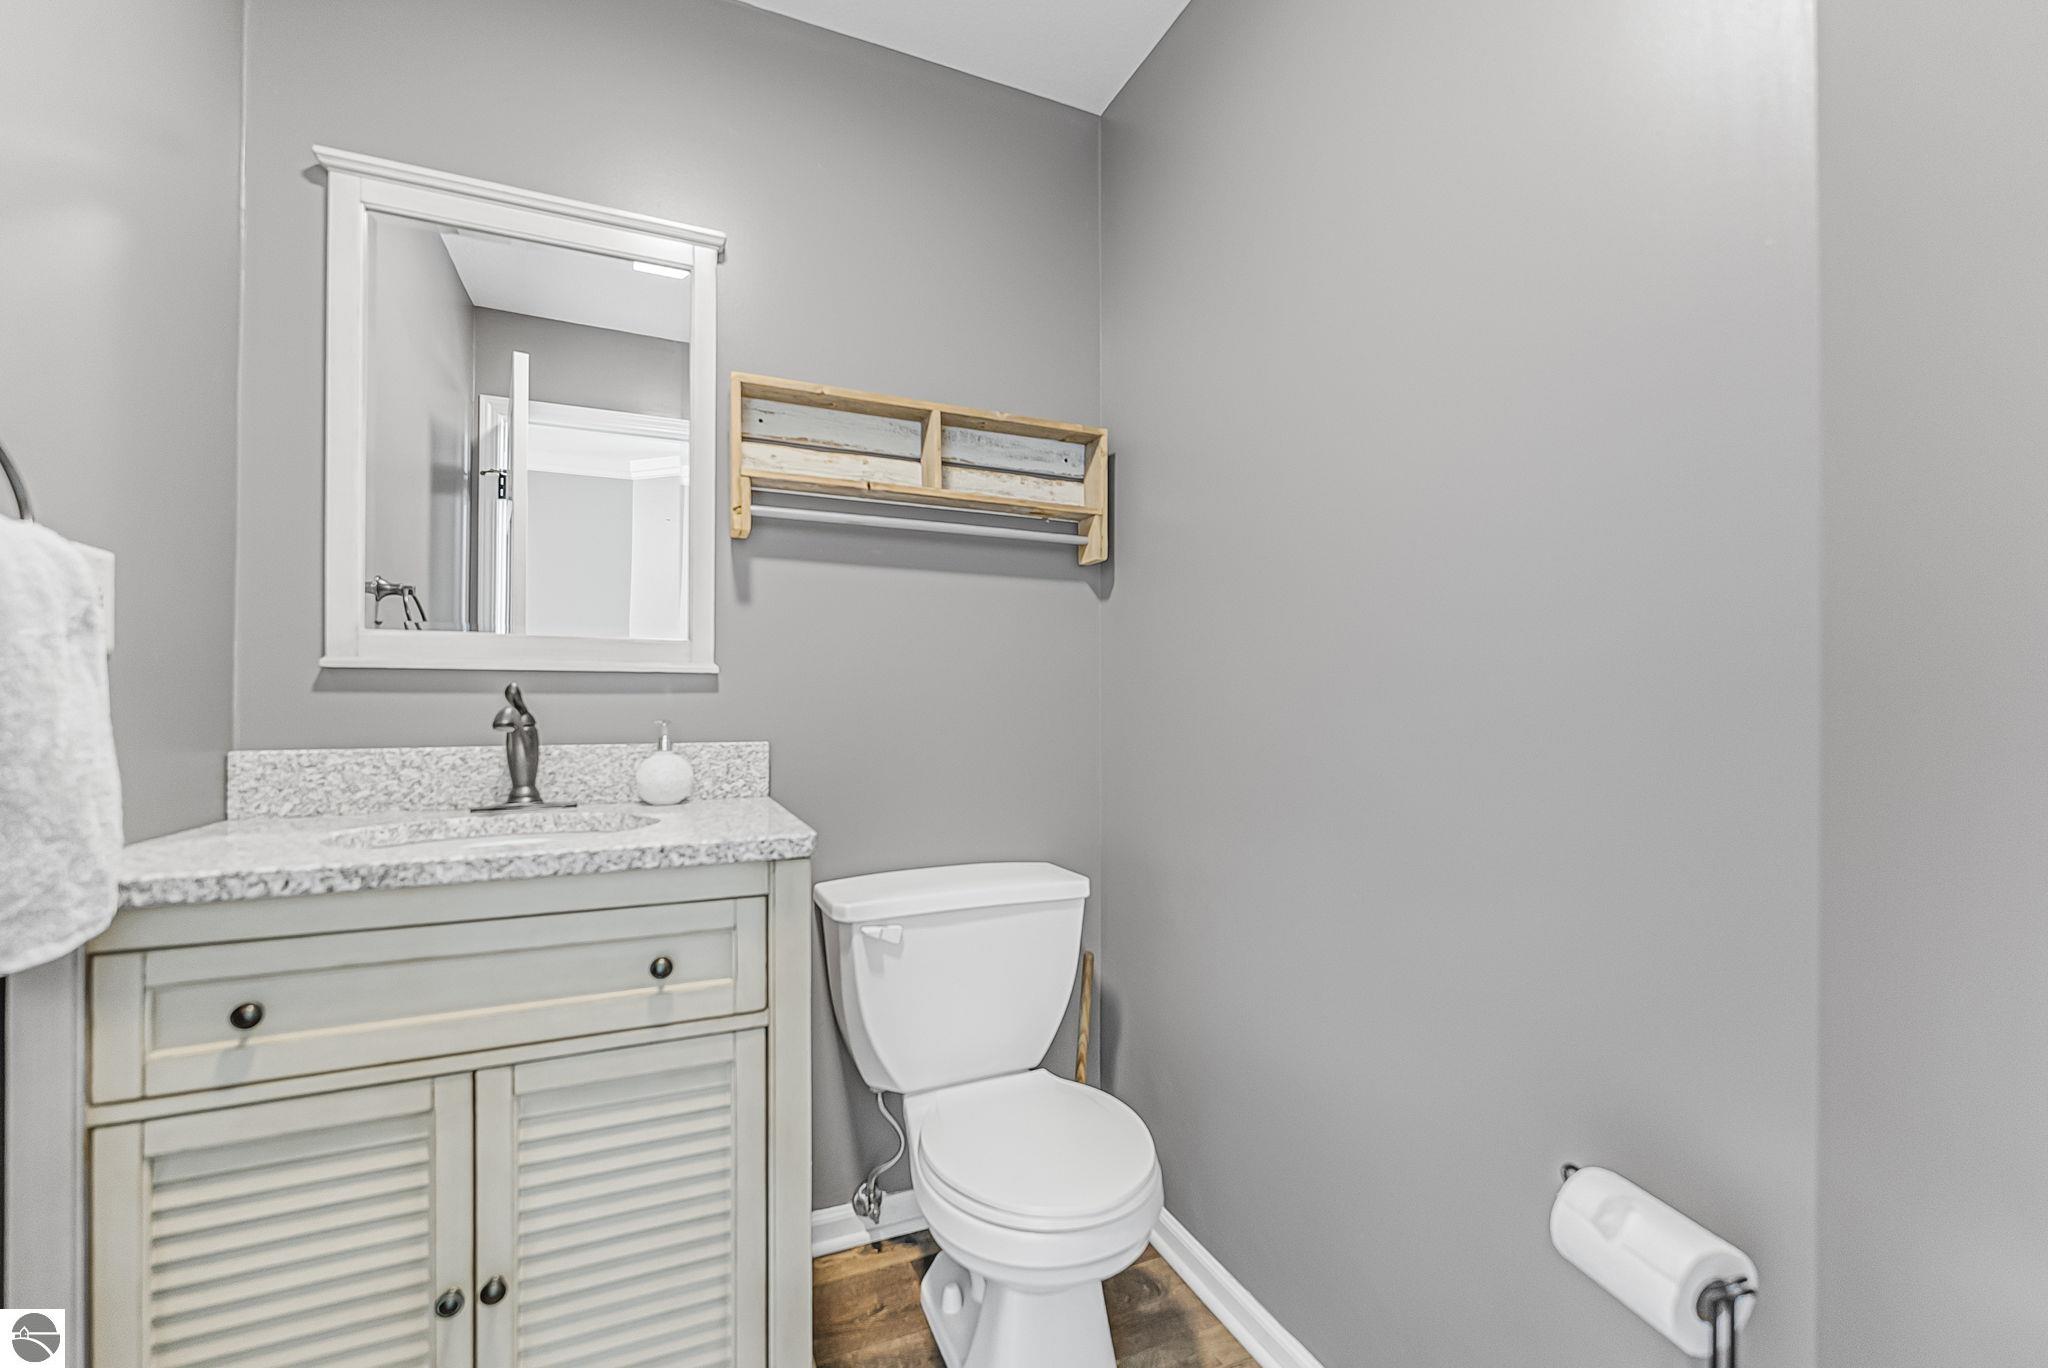
Cathedral Ceiling(s), Bookcases, Walk-In Closet(s), Granite Bath Tops, Granite Counters, Kitchen Island, Mud Room, Great Room, Workshop, Drywall, Ceiling Fan(s), Cable TV, High Speed Internet
Sewer
Private Sewer
Substructure
Block
Disability Features
None
Security Features
Smoke Detector(s)
Other Exterior Features
Garden, Rain Gutters
Elementary School
Westwoods Elementary School
Middle School
Traverse City West Middle School
High School
Traverse City West Senior High School
School District
Traverse City Area Public Schools
Sales Price
$679,000

Downloads

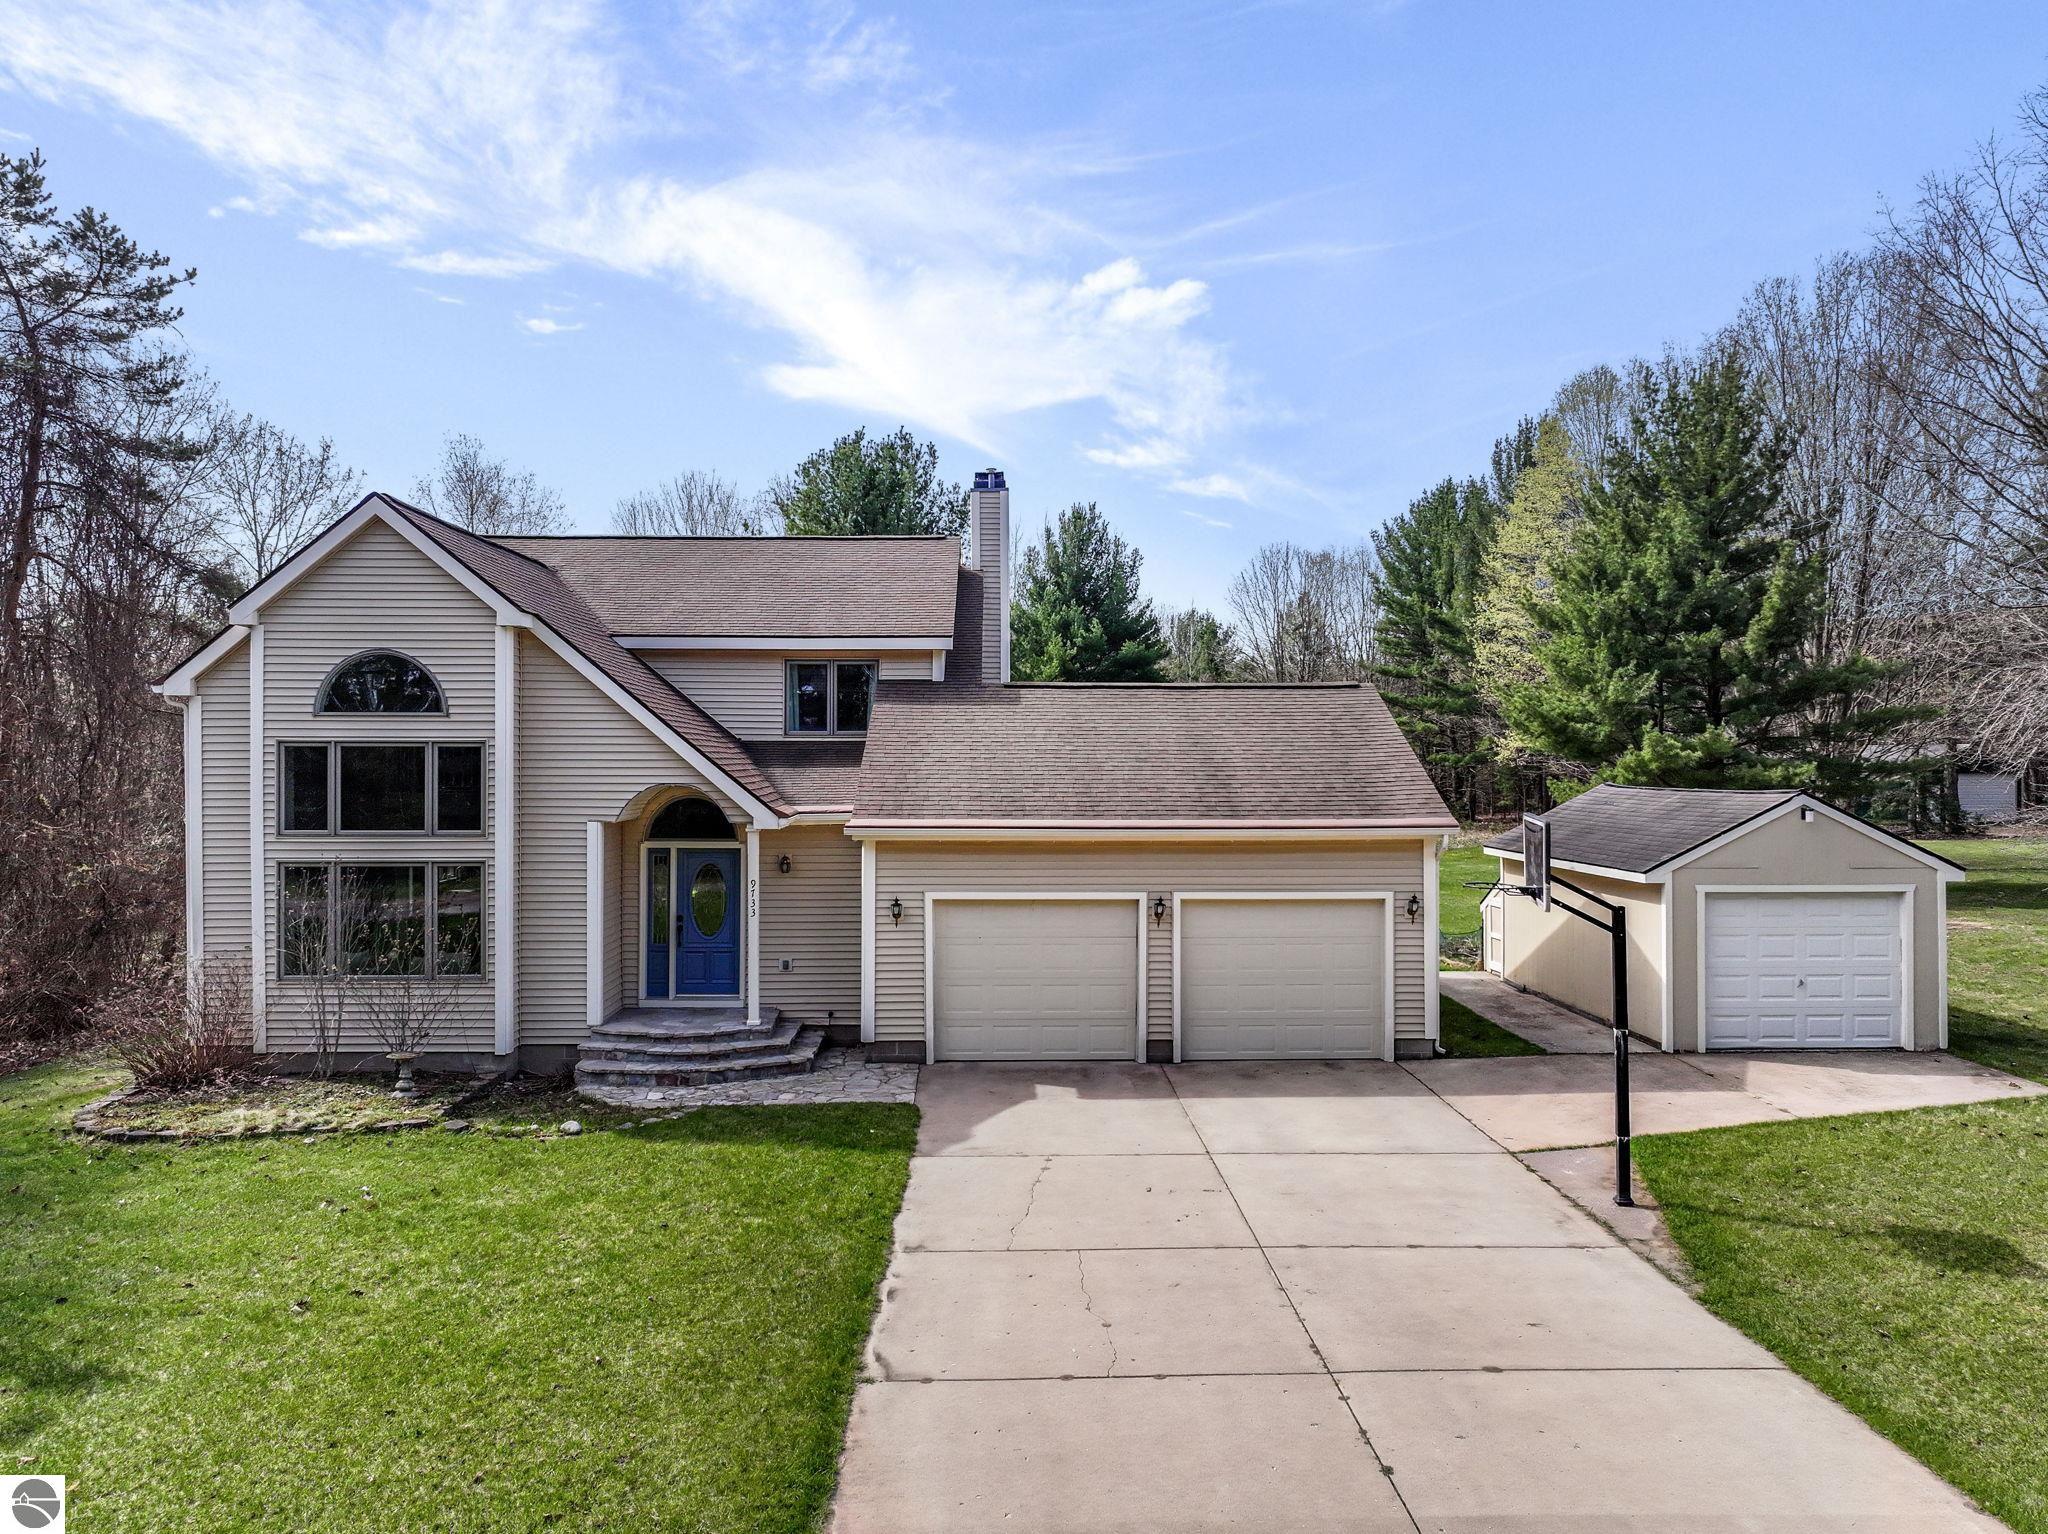
Beige two-story home with a blue front door, attached two-car garage, and separate detached garage.
Schedule a Tour

I would love to help you see this beautiful home! As a full-service brokerage, I can help you tour. Please submit an offer, and answer questions about the buying process.

Thank you

for your interest in 9733 Crescent Shores Road, Traverse City, MI 49684

9733 Crescent Shores Road
Navigate
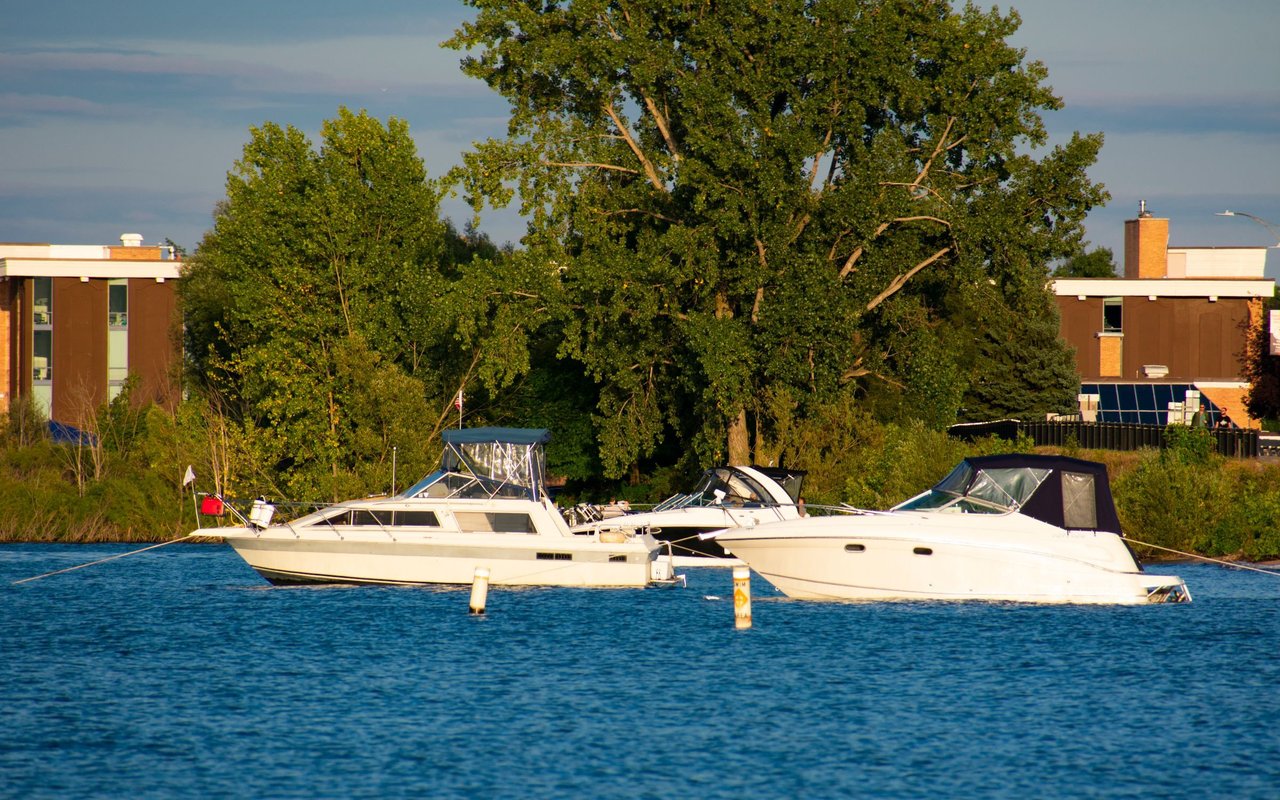
Two white motorboats moored along Slabtown’s tree-lined waterfront.

Explore Slabtown

read more

I'm Interested In

9733 Crescent Shores Road

or
  • CallNan Ray

    License #6501399990

    (231) 642-1805
  • Follow Us On Instagram